
Project Gallery
Flooring, decks, tile, stairs and trim — the standard I hold every job to.
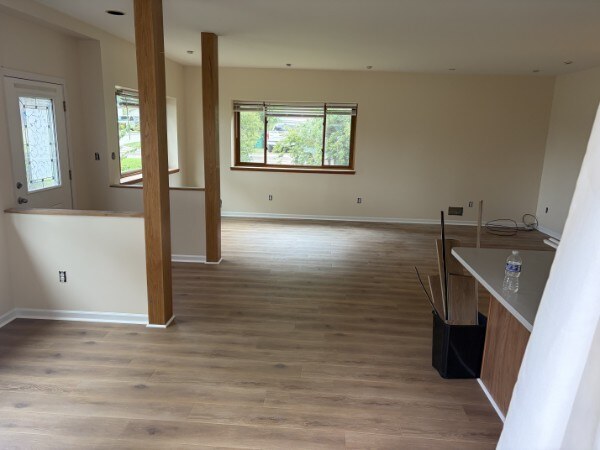
Floors
Open-Plan Flooring Installation
Continuous plank flooring installed through the living and kitchen areas.
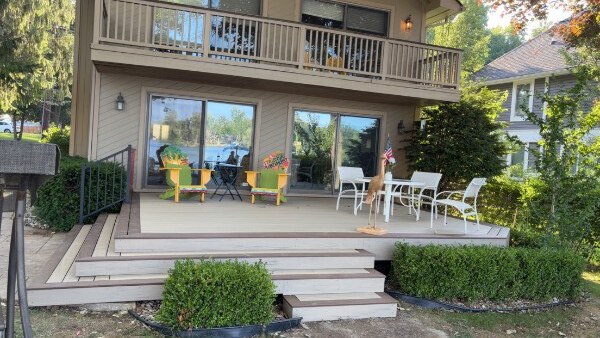
Decks
Backyard Deck & Steps
Finished outdoor living area with broad steps and clean picture-frame borders.
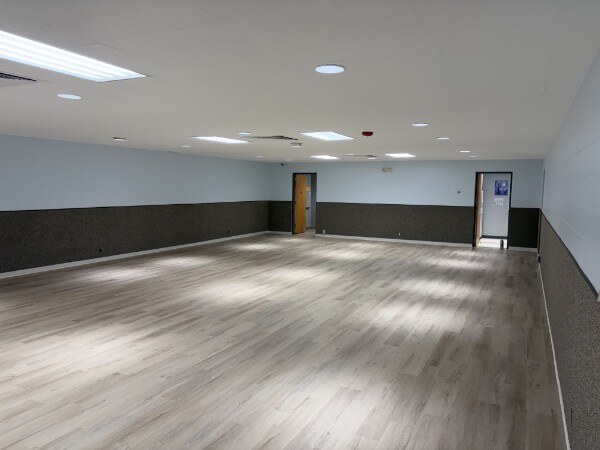
Floors
Large Community Room Floor
Durable plank flooring installed across a large open room.
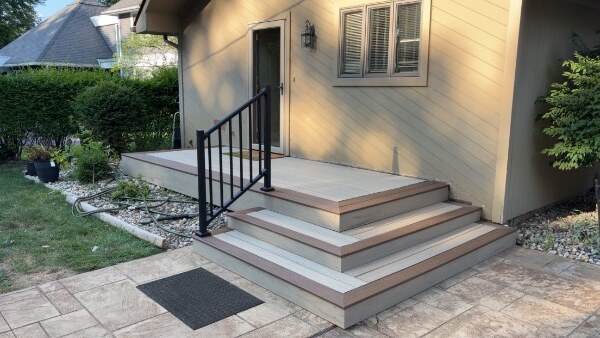
Decks
Deck Entry & Railing
Compact entry deck with wraparound steps and metal railing.
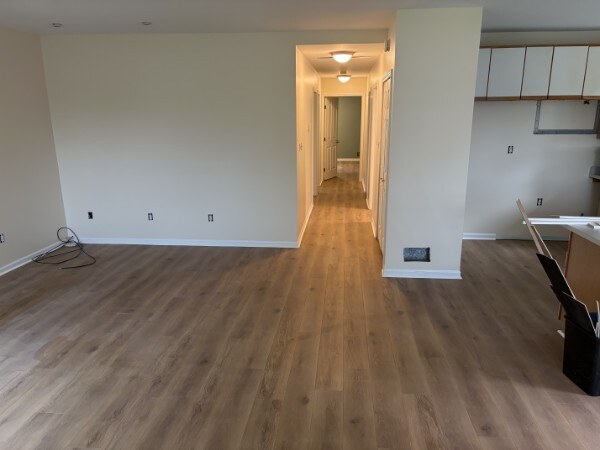
Floors
Continuous Living Area Floor
Plank flooring carried cleanly from the main room into the hallway.
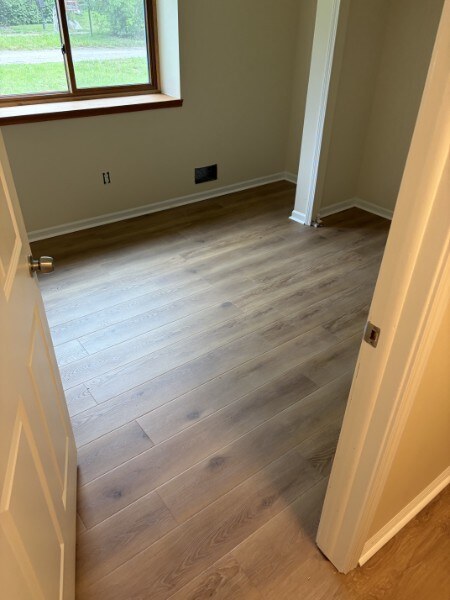
Floors
Bedroom Plank Flooring
Warm wood-look planks fitted neatly around the doorway and closet.
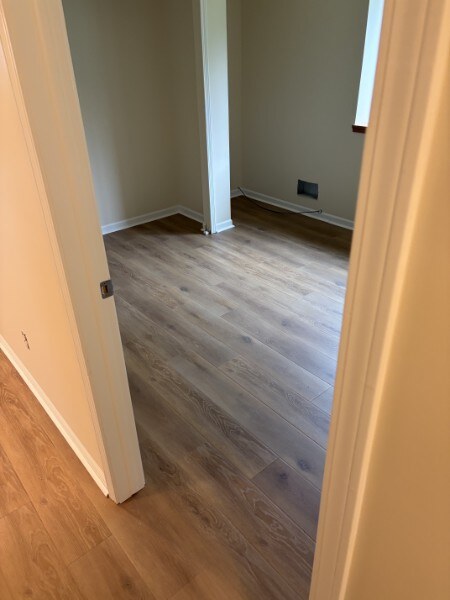
Floors
Bedroom & Closet Floor
Continuous flooring installation through the bedroom and closet opening.
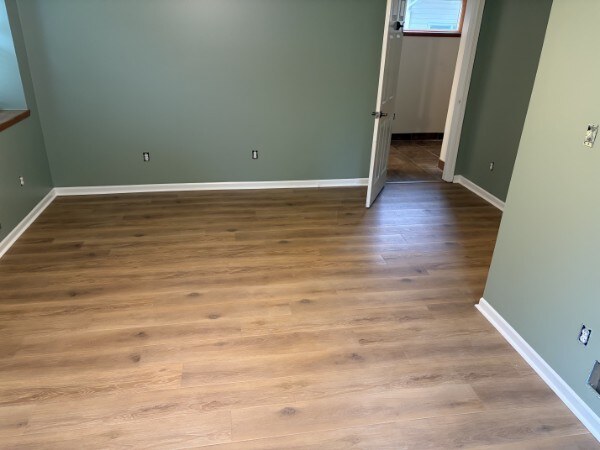
Floors
Finished Bedroom Floor
Wide-plank flooring finished with crisp white baseboards.
Floors
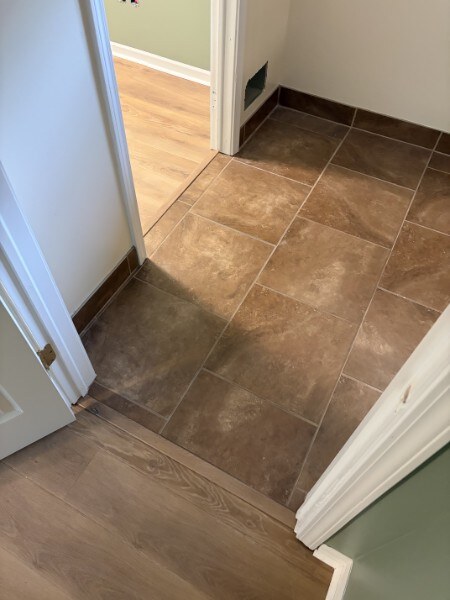
Plank-to-Tile Transition
Clean transition between wood-look plank flooring and large-format tile.
Hardwood
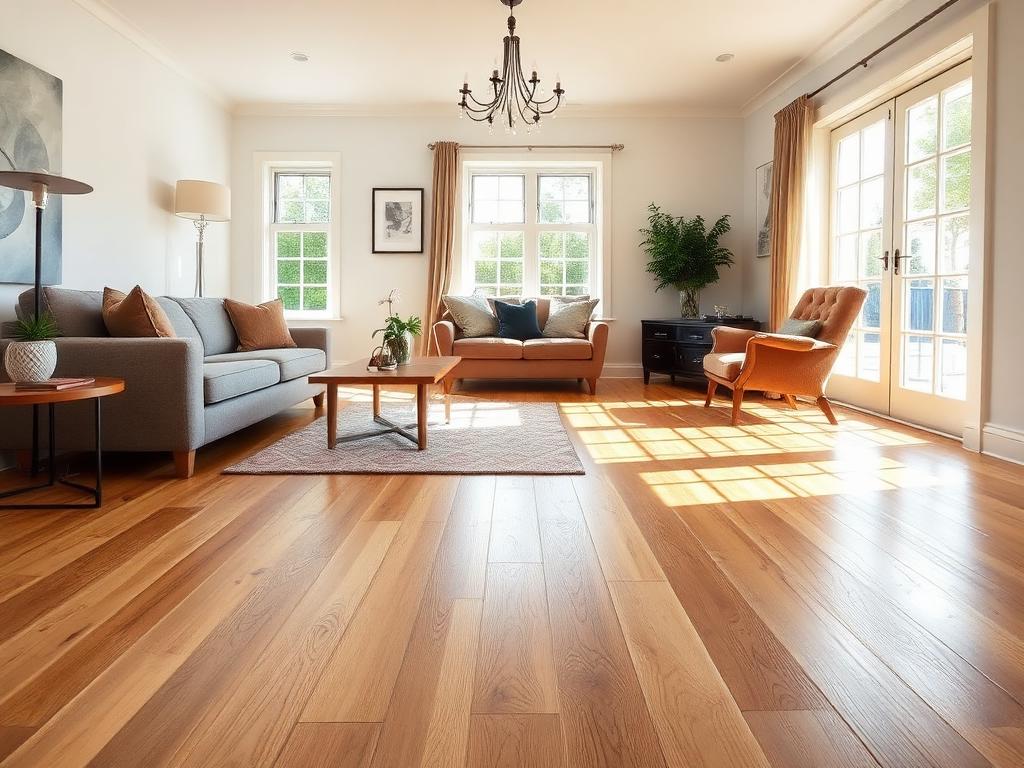
Wide-Plank Oak Living Room
Wide-plank engineered oak, glue-down install.
Tile
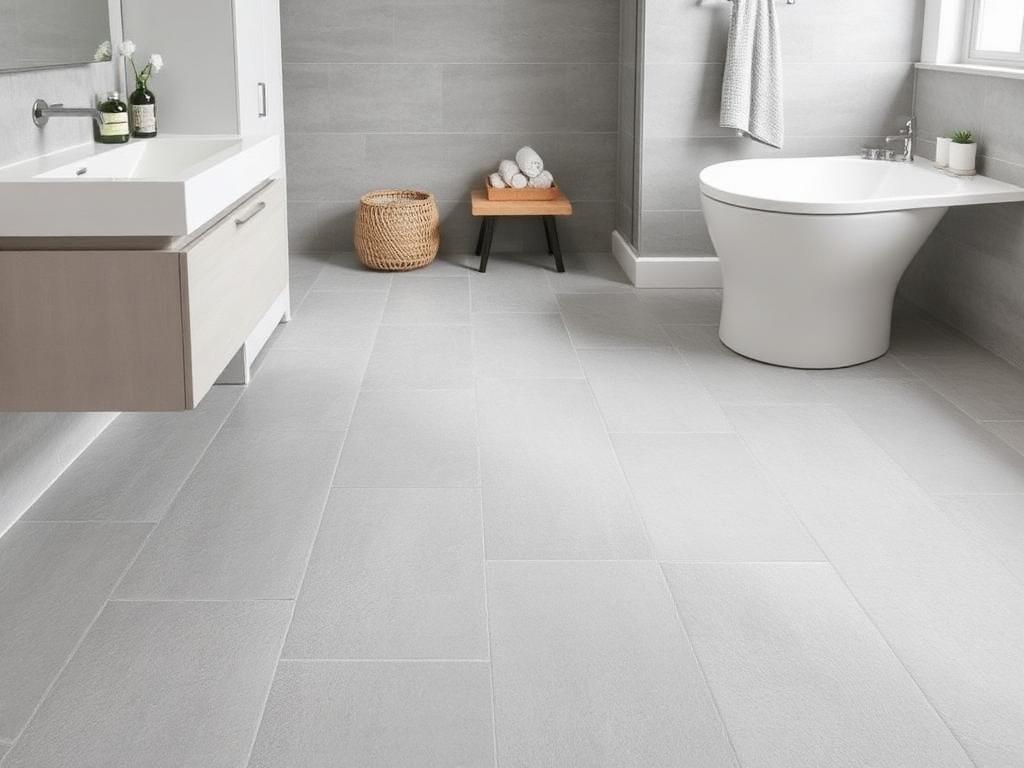
Large-Format Tile Bath
24x48 porcelain tile over a waterproof underlayment.
Vinyl / LVP
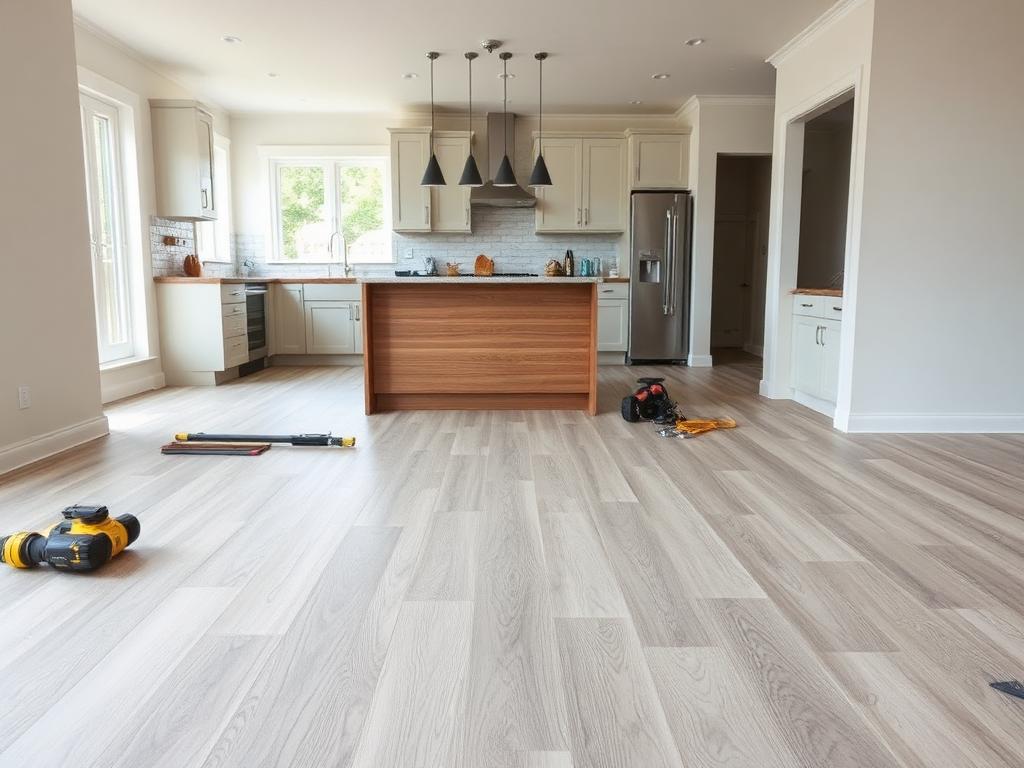
Open Kitchen LVP
Luxury vinyl plank over leveled concrete.
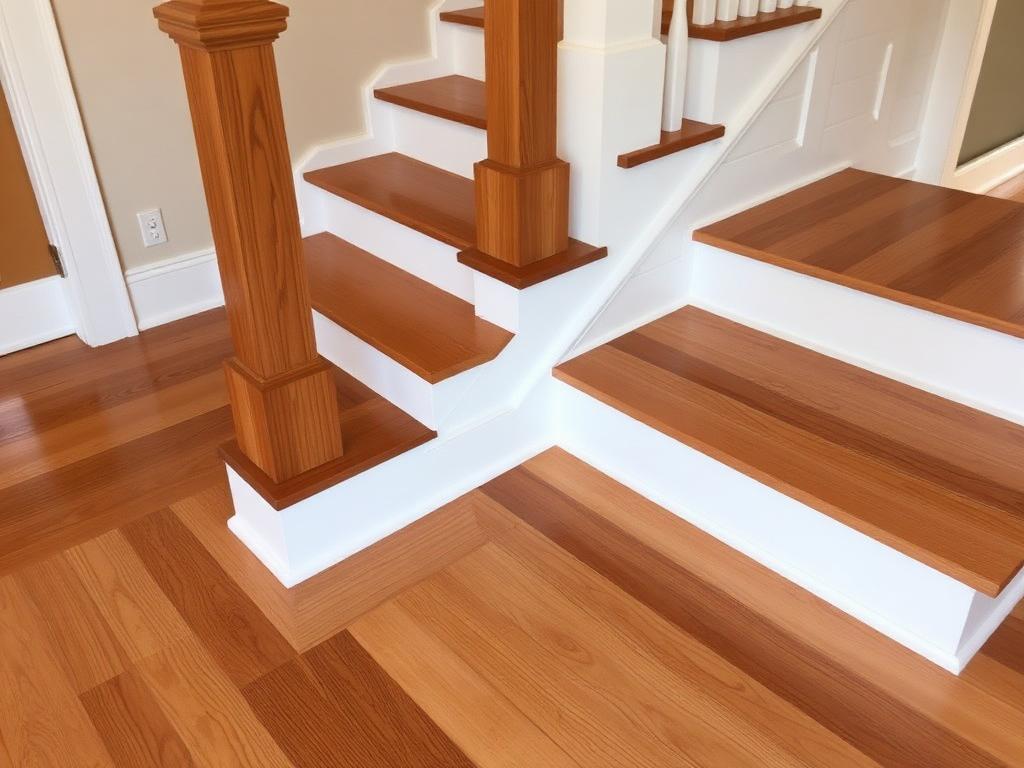
Carpentry
Stair Treads & Risers
Custom treads matched to the main-floor hardwood.
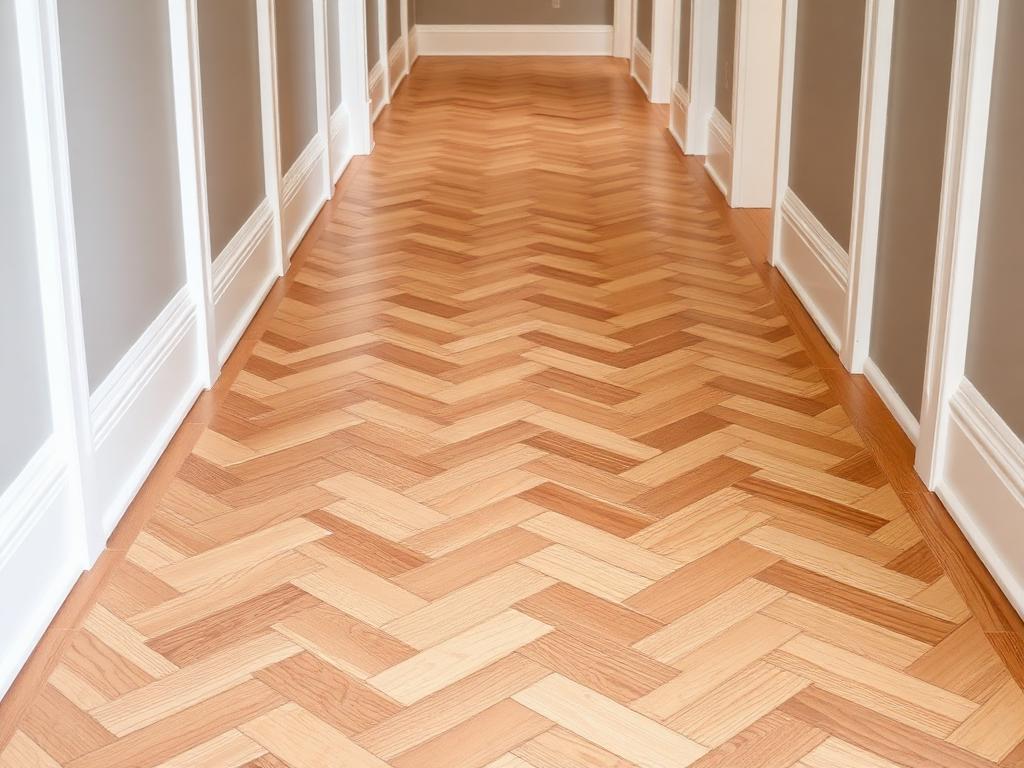
Hardwood
Herringbone Hallway
Herringbone layout with new baseboard trim.
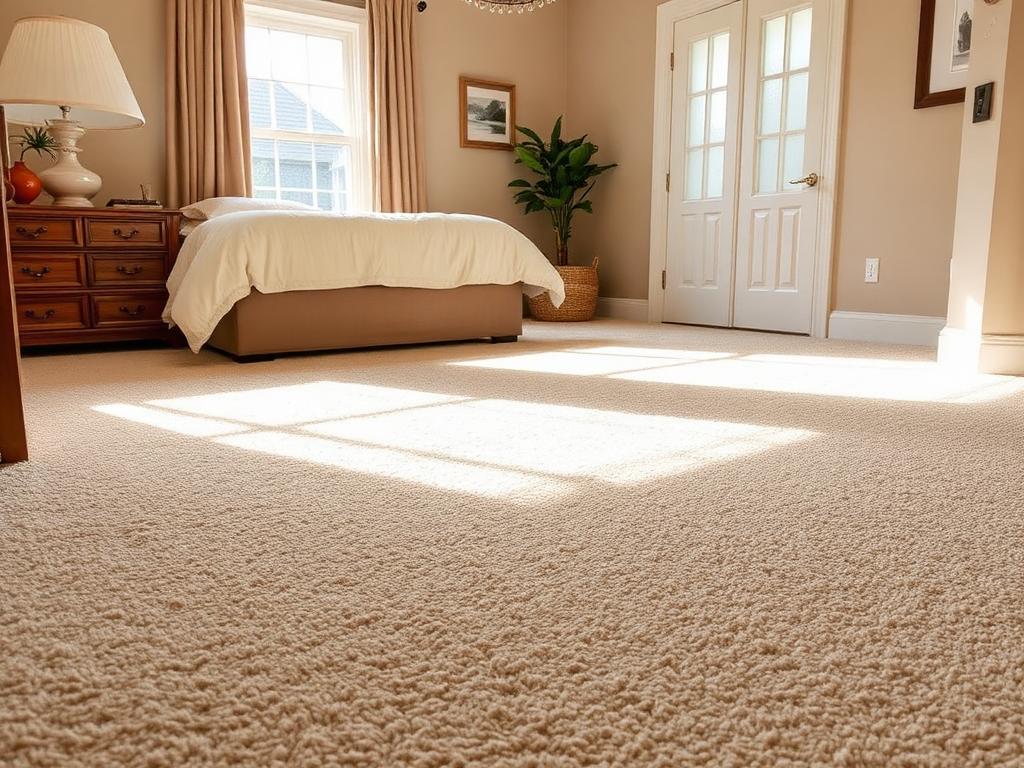
Carpet
Bedroom Carpet
Plush carpet over a premium 8lb pad.